
1914 Clifton Street | North Charleston | $550,000
SHOW DETAILS
1914 Clifton Street
North Charleston, SC 29406
$550,000
4
BEDS
4.5
BATHS
2,108
SQ. FT.
1914 Clifton StreetNorth Charleston, SC 29406
For SALE
Single Family
ACTIVE
$550,000
EST. 1,384.48/MO CALCULATE
4
BEDS
4.5
BATHS
2,108
SQ. FT.
Property Description
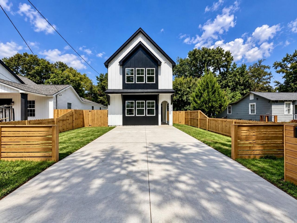
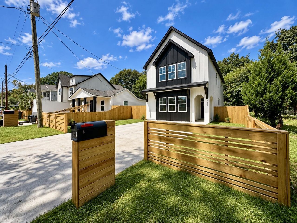
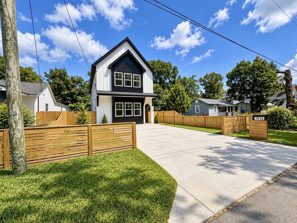
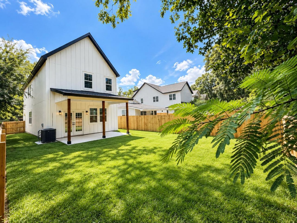
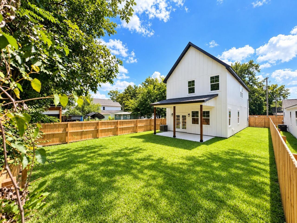
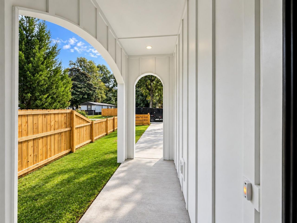
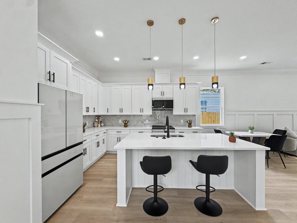
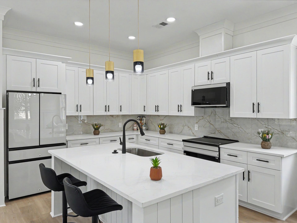
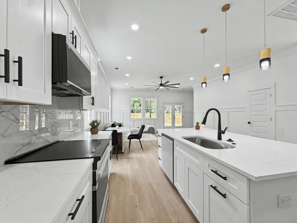
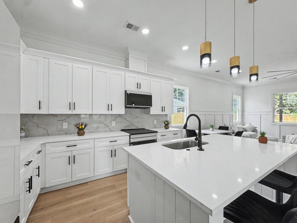
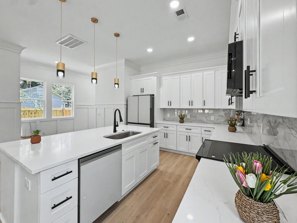
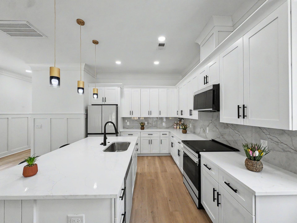
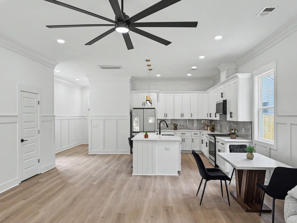
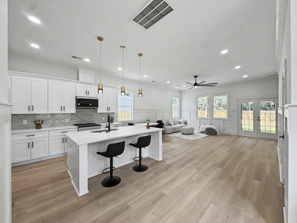
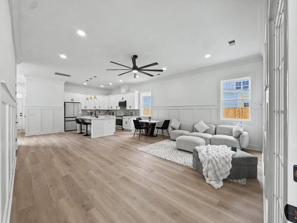
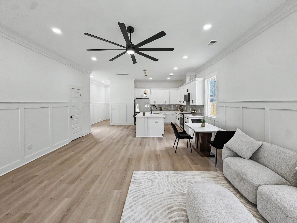
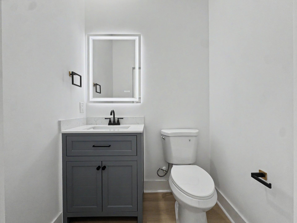
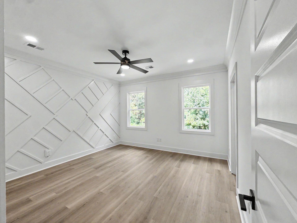
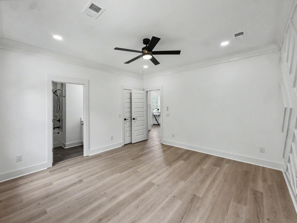
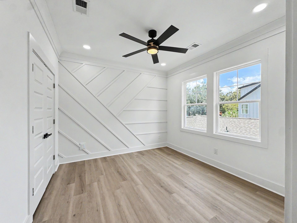
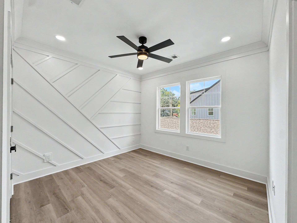
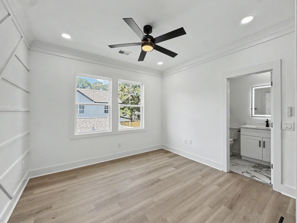
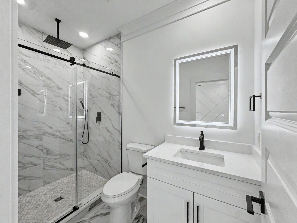
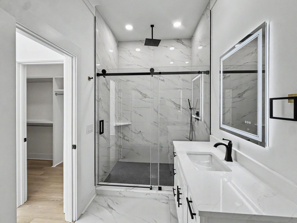
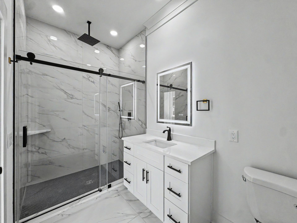
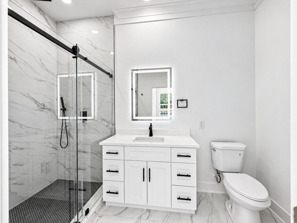
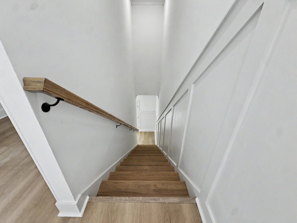
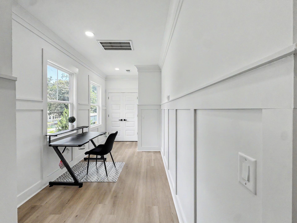
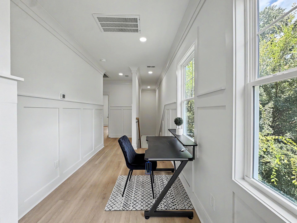
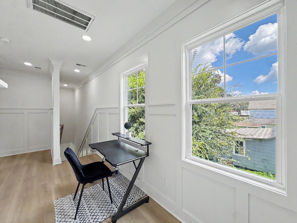
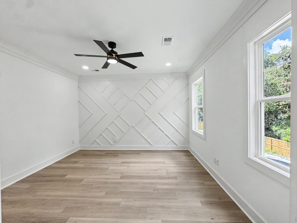
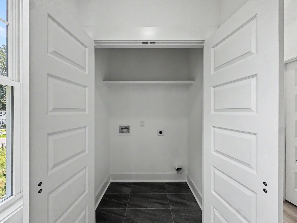
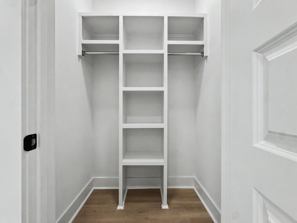
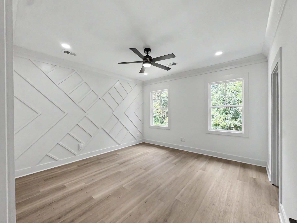
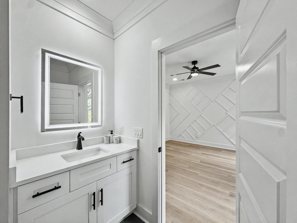
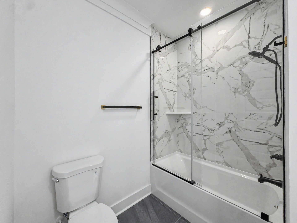
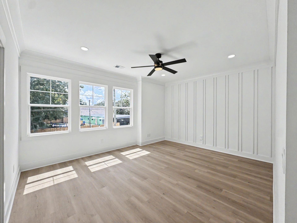
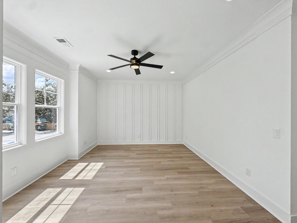
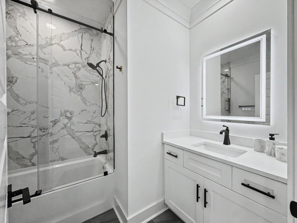
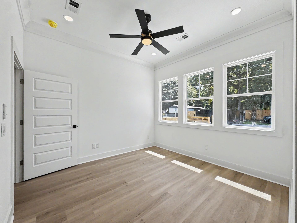
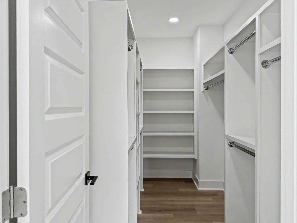
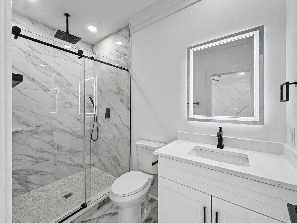
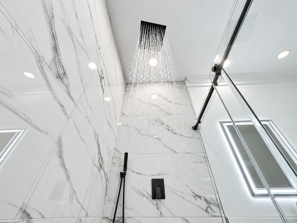
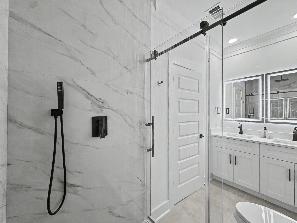
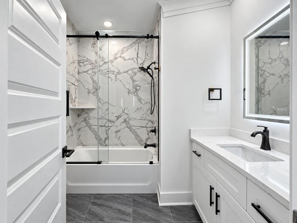
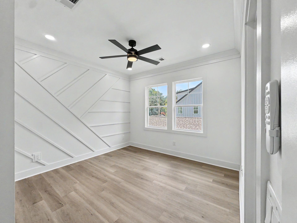
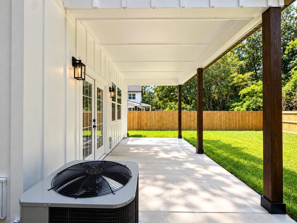
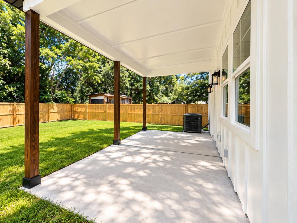
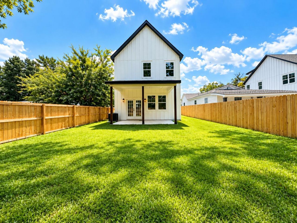
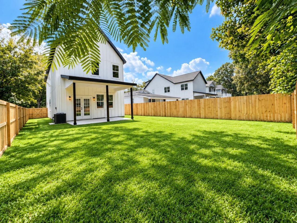
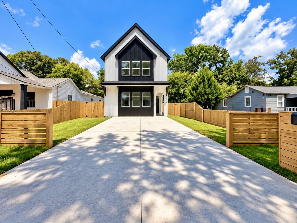
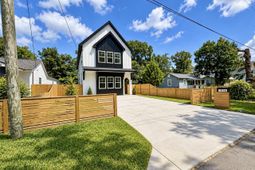
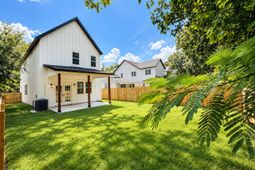
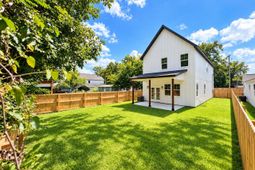
Welcome to 1914 Clifton Street in North Charleston, a beautifully designed modern home offering 4 bedrooms, 4 full bathrooms, and 1 half bath, with the exceptional convenience of a private full bath for every bedroom.The main level features one bedroom with its own full bath, along with a bright open-concept living, dining, and kitchen area designed for both everyday living and entertaining. A conveniently located half bath near the main entrance provides easy access for guests. The kitchen is a true focal point, showcasing white shaker cabinetry, quartz countertops, a dramatic marble-look backsplash, matte-black hardware, designer pendant lighting, a large center island with seating, and a suite of premium designer appliances with a sleek, upscale finish. LVP flooring flows through th main living areas, complemented by recessed lighting, custom trim details, and abundant natural light.Upstairs, you'll find three additional bedrooms, each with its own private full bathroom, along with a second-floor foyer and dedicated washer and dryer hookups for added convenience. Generous closets with built-in shelving and hanging systems provide excellent storage throughout. The bathrooms continue the home's contemporary design with stylish tile work, glass shower enclosures, illuminated mirrors, quartz-topped vanities, and modern black fixtures.Outside, the home offers a covered rear patio overlooking a spacious, fully fenced backyard, creating an inviting setting for outdoor dining, entertaining, pets, or recreation. The modern farmhouse-inspired exterior, wide concrete driveway, fresh landscaping, and privacy fencing complete the polished presentation.Located near Park Circle, this home offers convenient access to I-26 and I-526, providing connectivity throughout the Charleston area. The nearby Navy Yard Charleston district continues to evolve with new residential, dining, retail, office, and entertainment investment, adding to the energy and appeal of this growing North Charleston area. With 4 en-suite bedrooms, 4.5 baths, quartz countertops, LVP flooring, premium appliances, second-floor laundry hookups, modern finishes, and a private fenced yard, 1914 Clifton Street delivers a rare combination of style, privacy, functionality, and location.
Property Details
- MLS ID26025731
- Property TypeResidential - Single Family
- Building Area Total2108
- CoolingCentral Air
- ExteriorVinyl Siding
- Exterior FeaturesBalcony
- FencingPrivacy, Wood
- FlooringLuxury Vinyl
- HeatingCentral, Heat Pump
- HeatingY/N1
- Home StyleContemporary
- Interior FeaturesCeiling - Smooth, High Ceilings, Kitchen Island, Walk-In Closet(s), Ceiling Fan(s), Eat-in Kitchen, Living/Dining Combo
- LaundryElectric Dryer Hookup, Washer Hookup
- Lot Dimensions0.11 acre(s)
- Lot Features0 - .5 Acre
- Lot Size0.11 Acres
- Other StructuresNo
- Patio And PorchPatio
- Roof TypeArchitectural
- SewerPublic Sewer
- Stories2.0
- UtilitiesCharleston Water Service, Dominion Energy
- WaterPublic
- Year Built2026
- acres0.11
Amenities
- Ceiling - Smooth
- High Ceilings
- Kitchen Island
- Walk-In Closet(s)
- Ceiling Fan(s)
- Eat-in Kitchen
- Living/Dining Combo
- Balcony
Listed By / Shown By
Listed By
Agency Name: Carolina Elite Real Estate
Agency Contact: admin@carolinaelitere.com
Charleston Trident MLS
Shown By
Agent Name: Lowco Partners - Charleston
Agent Phone:
Agency Title: Carolina One Real Estate
Charleston Trident MLS


Web address QR Codes
1914 Clifton Street
Lowco Partners - Charleston
©OneHomeValue




Privacy Policy / DMCA Notice / ADA Accessibility


This site is hosted, designed and copyright
© 1994 - 2026 by
Delta Media Group, Inc. -- Patent Pending --